Leave a Message

By providing your contact information to Ryan Barnes, your personal information will be processed in accordance with Ryan Barnes's Privacy Policy. By checking the box(es) below, you expressly consent to receive marketing or promotional real estate communication from Ryan Barnes in the manner selected by you. For SMS text messages, message frequency varies. Message and data rates may apply. Consent is not a condition of purchase of any goods or services. You may opt out of receiving further communications from Ryan Barnes at any time. To opt out of receiving SMS text messages, reply STOP to unsubscribe. SMS text messaging is subject to our Terms of Use.

Thank you for your message. I will be in touch with you shortly.

1346 Forest Lane
1346 Forest Lane
1346 Forest Lane
1346 Forest Lane
1346 Forest Lane
1346 Forest Lane
1346 Forest Lane
1346 Forest Lane
1346 Forest Lane
1346 Forest Lane
1346 Forest Lane
1346 Forest Lane
1346 Forest Lane
1346 Forest Lane
1346 Forest Lane
1346 Forest Lane
1346 Forest Lane
1346 Forest Lane
1346 Forest Lane
1346 Forest Lane
1346 Forest Lane
1346 Forest Lane
1346 Forest Lane
1346 Forest Lane
1346 Forest Lane
1346 Forest Lane
1346 Forest Lane
1346 Forest Lane
1346 Forest Lane
1346 Forest Lane
1346 Forest Lane
1346 Forest Lane
1346 Forest Lane
1346 Forest Lane
1346 Forest Lane
1346 Forest Lane
1346 Forest Lane
1346 Forest Lane
1346 Forest Lane
1346 Forest Lane
SEE ALL PHOTOS
1346 Forest Lane
1346 Forest Lane
1346 Forest Lane
1346 Forest Lane
1346 Forest Lane
1346 Forest Lane
1346 Forest Lane
1346 Forest Lane
1346 Forest Lane
1346 Forest Lane
1346 Forest Lane
1346 Forest Lane
1346 Forest Lane
1346 Forest Lane
1346 Forest Lane
1346 Forest Lane
1346 Forest Lane
1346 Forest Lane
1346 Forest Lane
1346 Forest Lane
1346 Forest Lane
1346 Forest Lane
1346 Forest Lane
1346 Forest Lane
1346 Forest Lane
1346 Forest Lane
1346 Forest Lane
1346 Forest Lane
1346 Forest Lane
1346 Forest Lane
1346 Forest Lane
1346 Forest Lane
1346 Forest Lane
1346 Forest Lane
1346 Forest Lane
1346 Forest Lane
1346 Forest Lane
1346 Forest Lane
1346 Forest Lane
1346 Forest Lane
Sold

1346 Forest Lane

1346 Forest Lane, Southlake, TX 76092

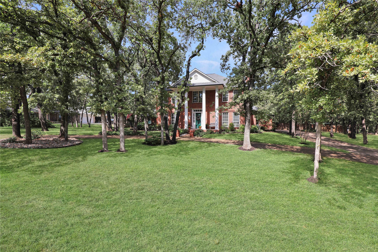
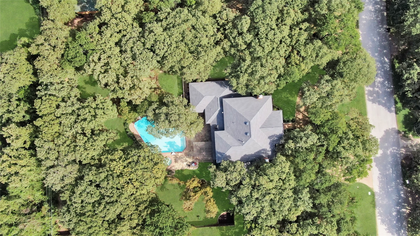
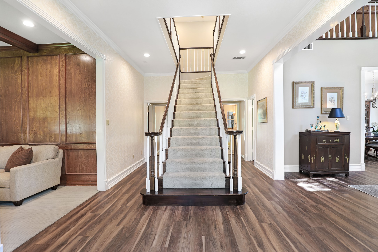
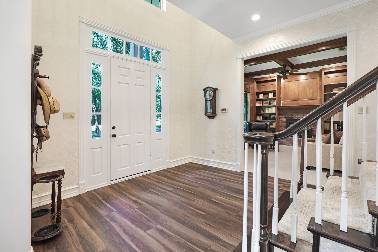
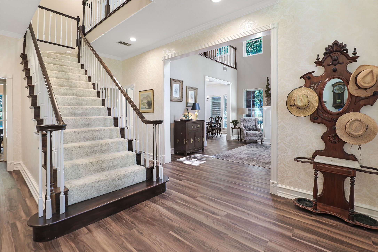
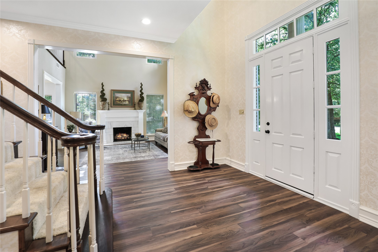
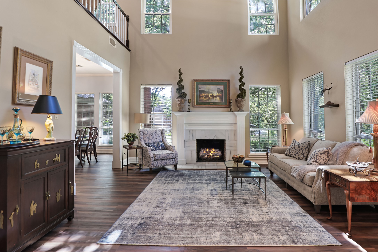
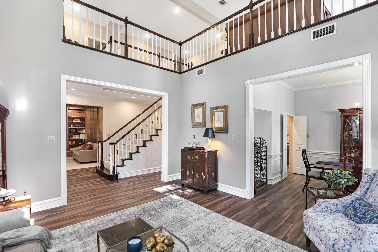
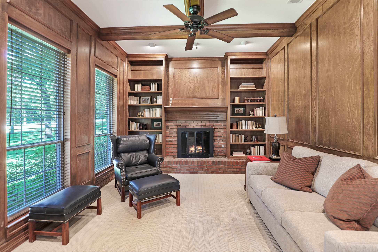
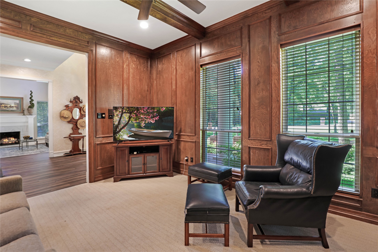
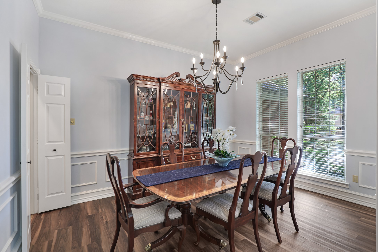
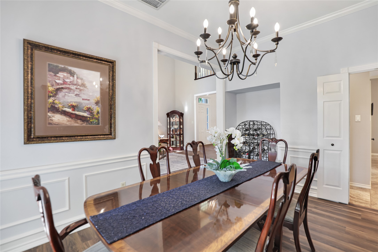
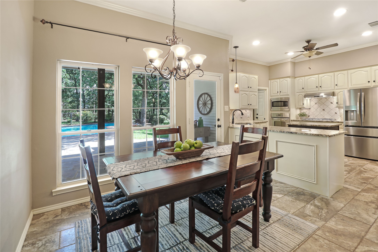
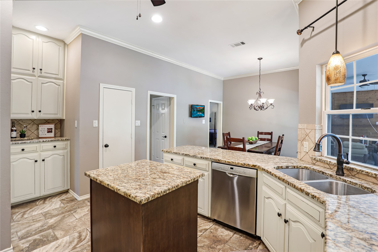
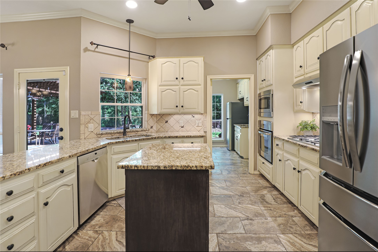
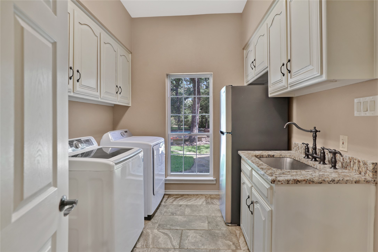
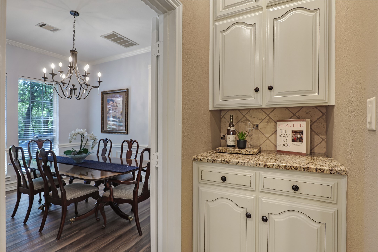
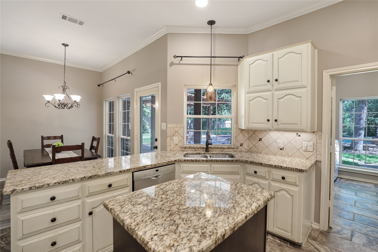
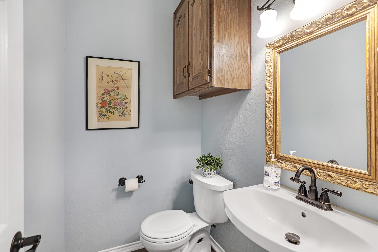
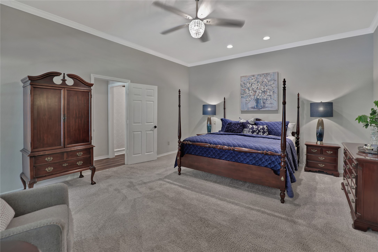
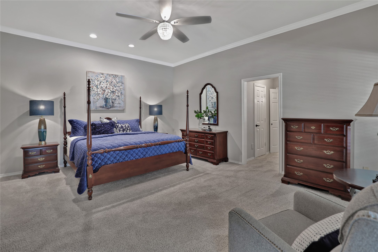
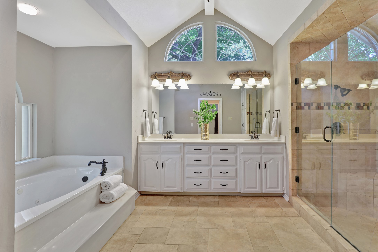
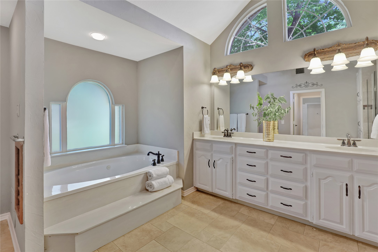
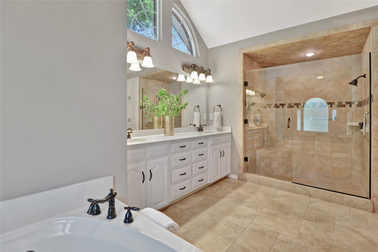
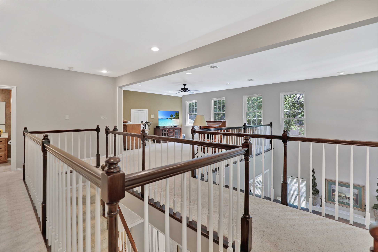
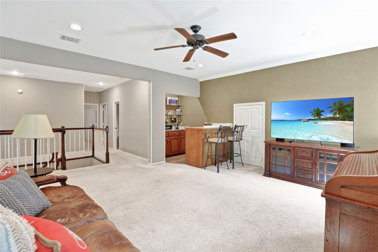
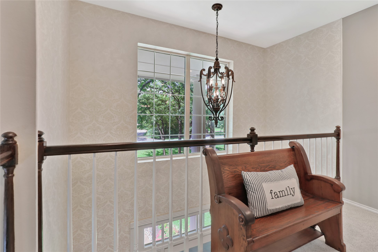
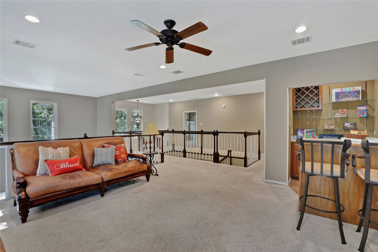
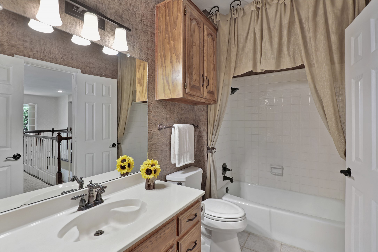
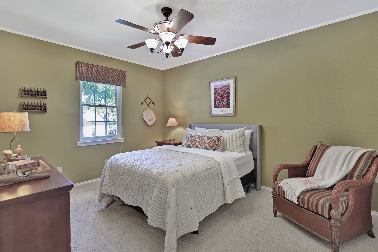
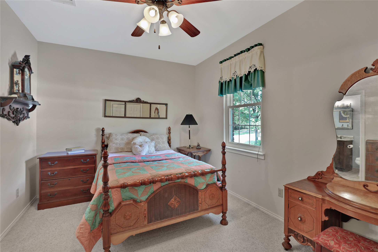
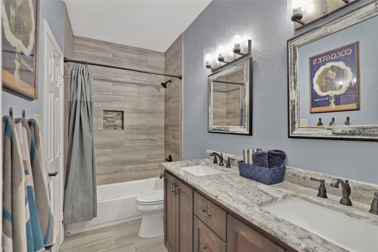
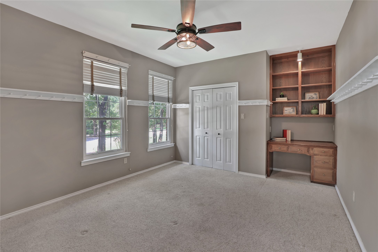
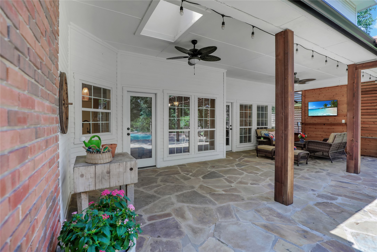
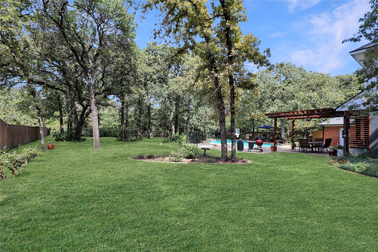
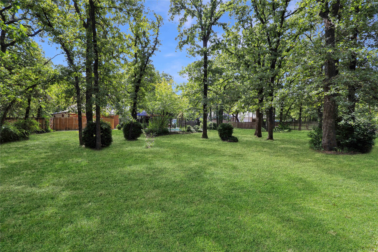
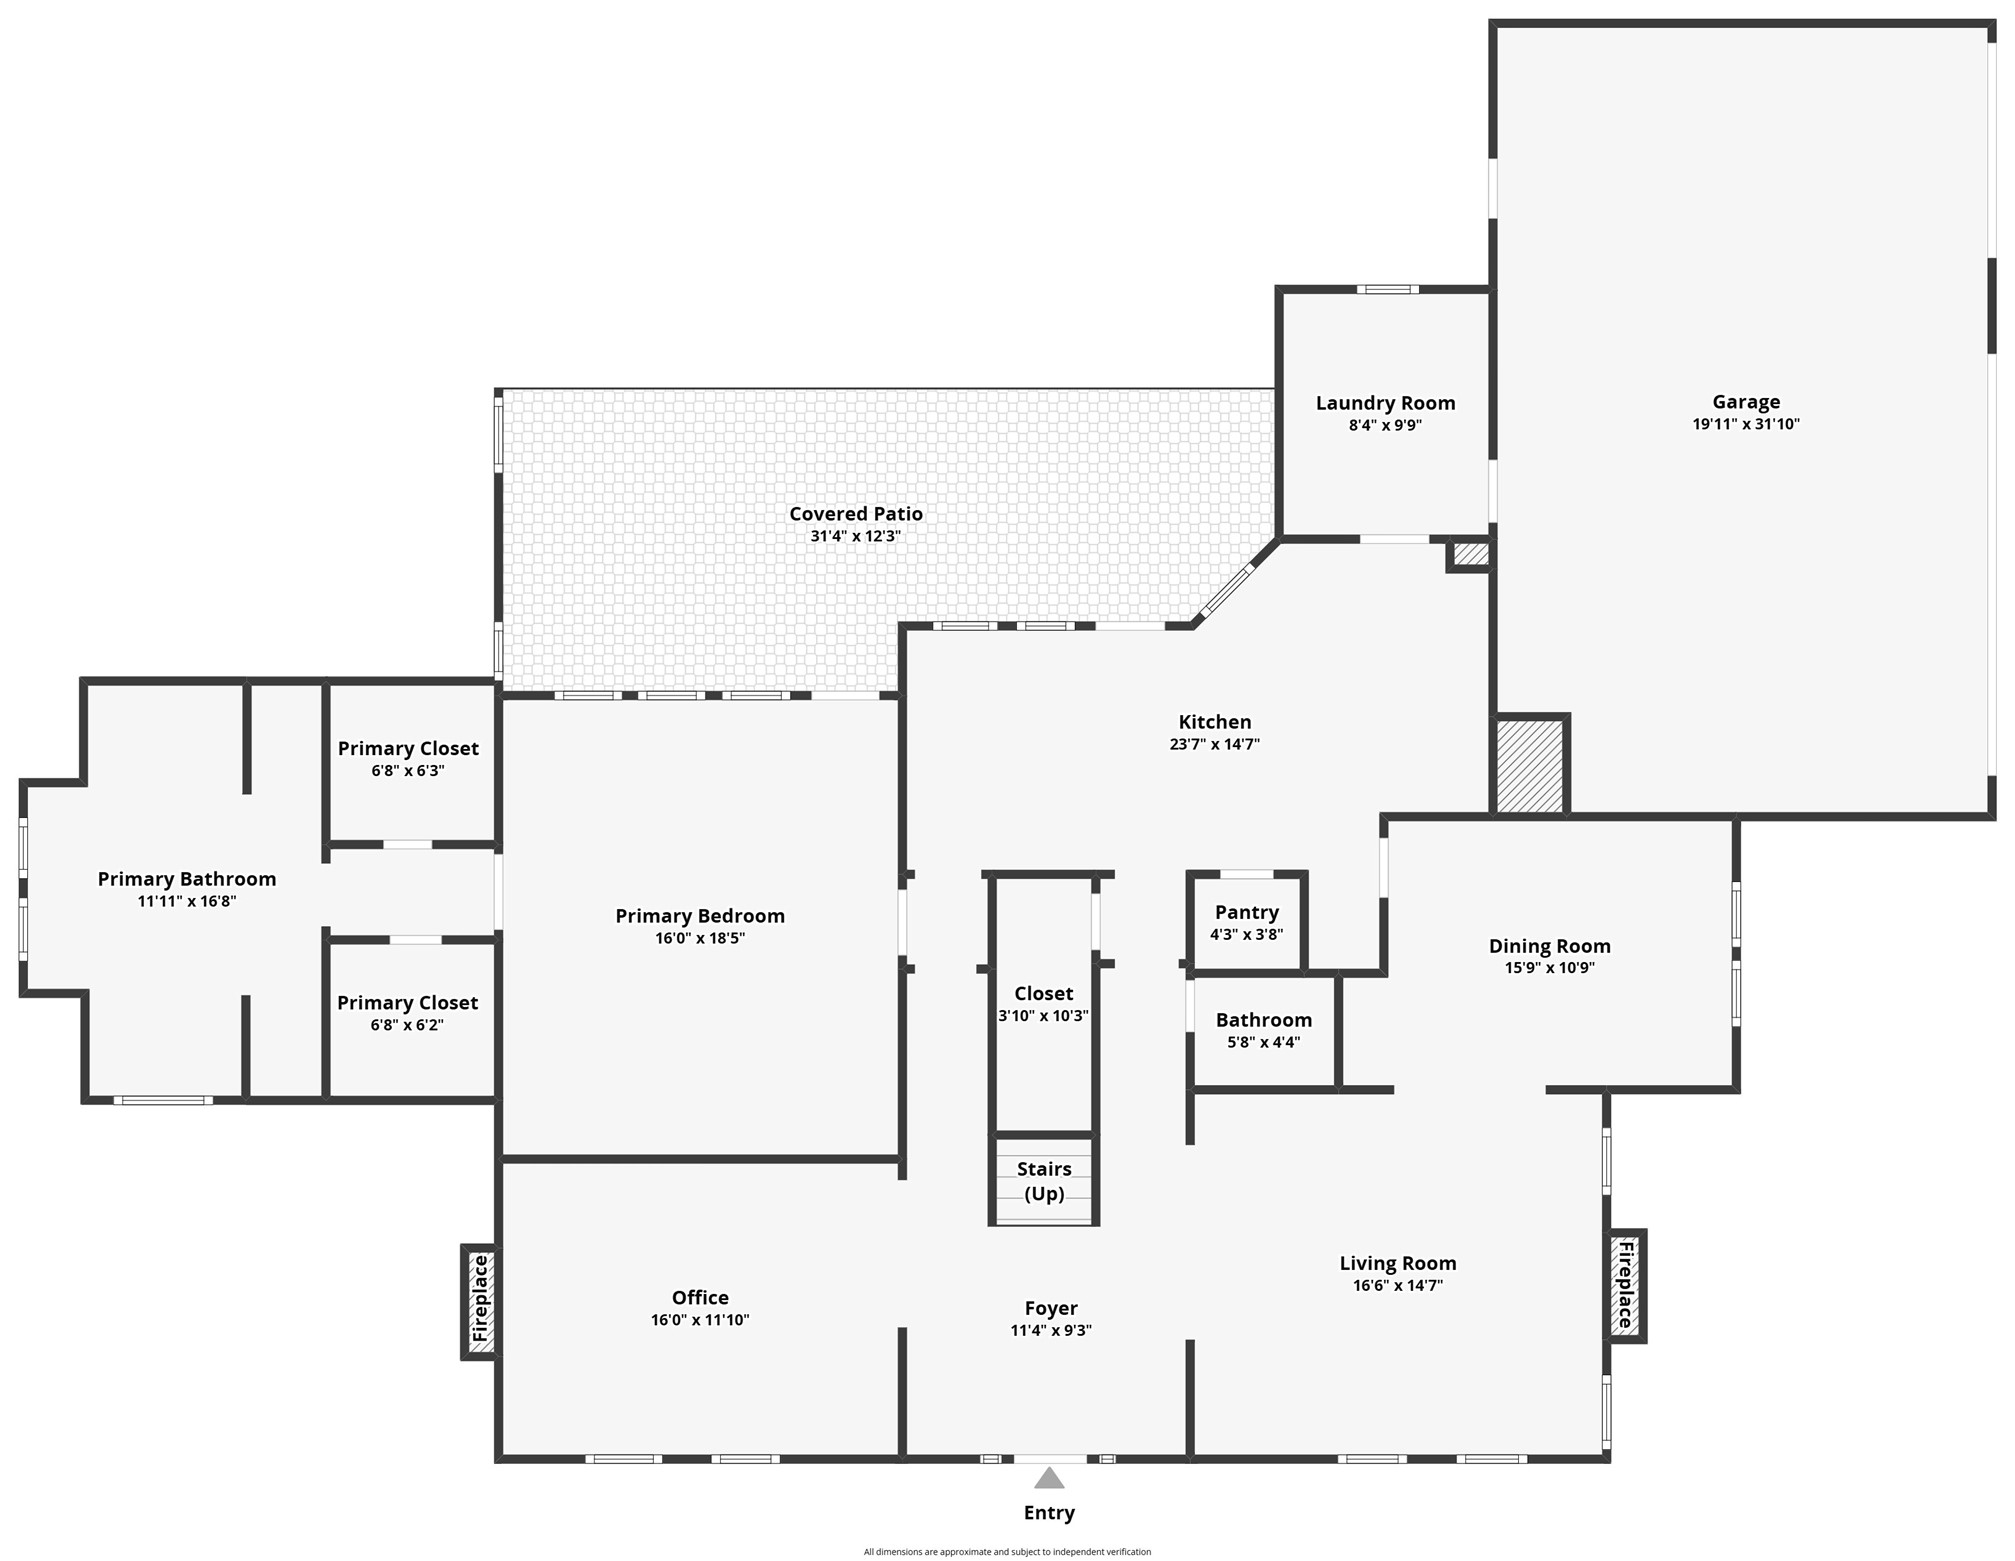
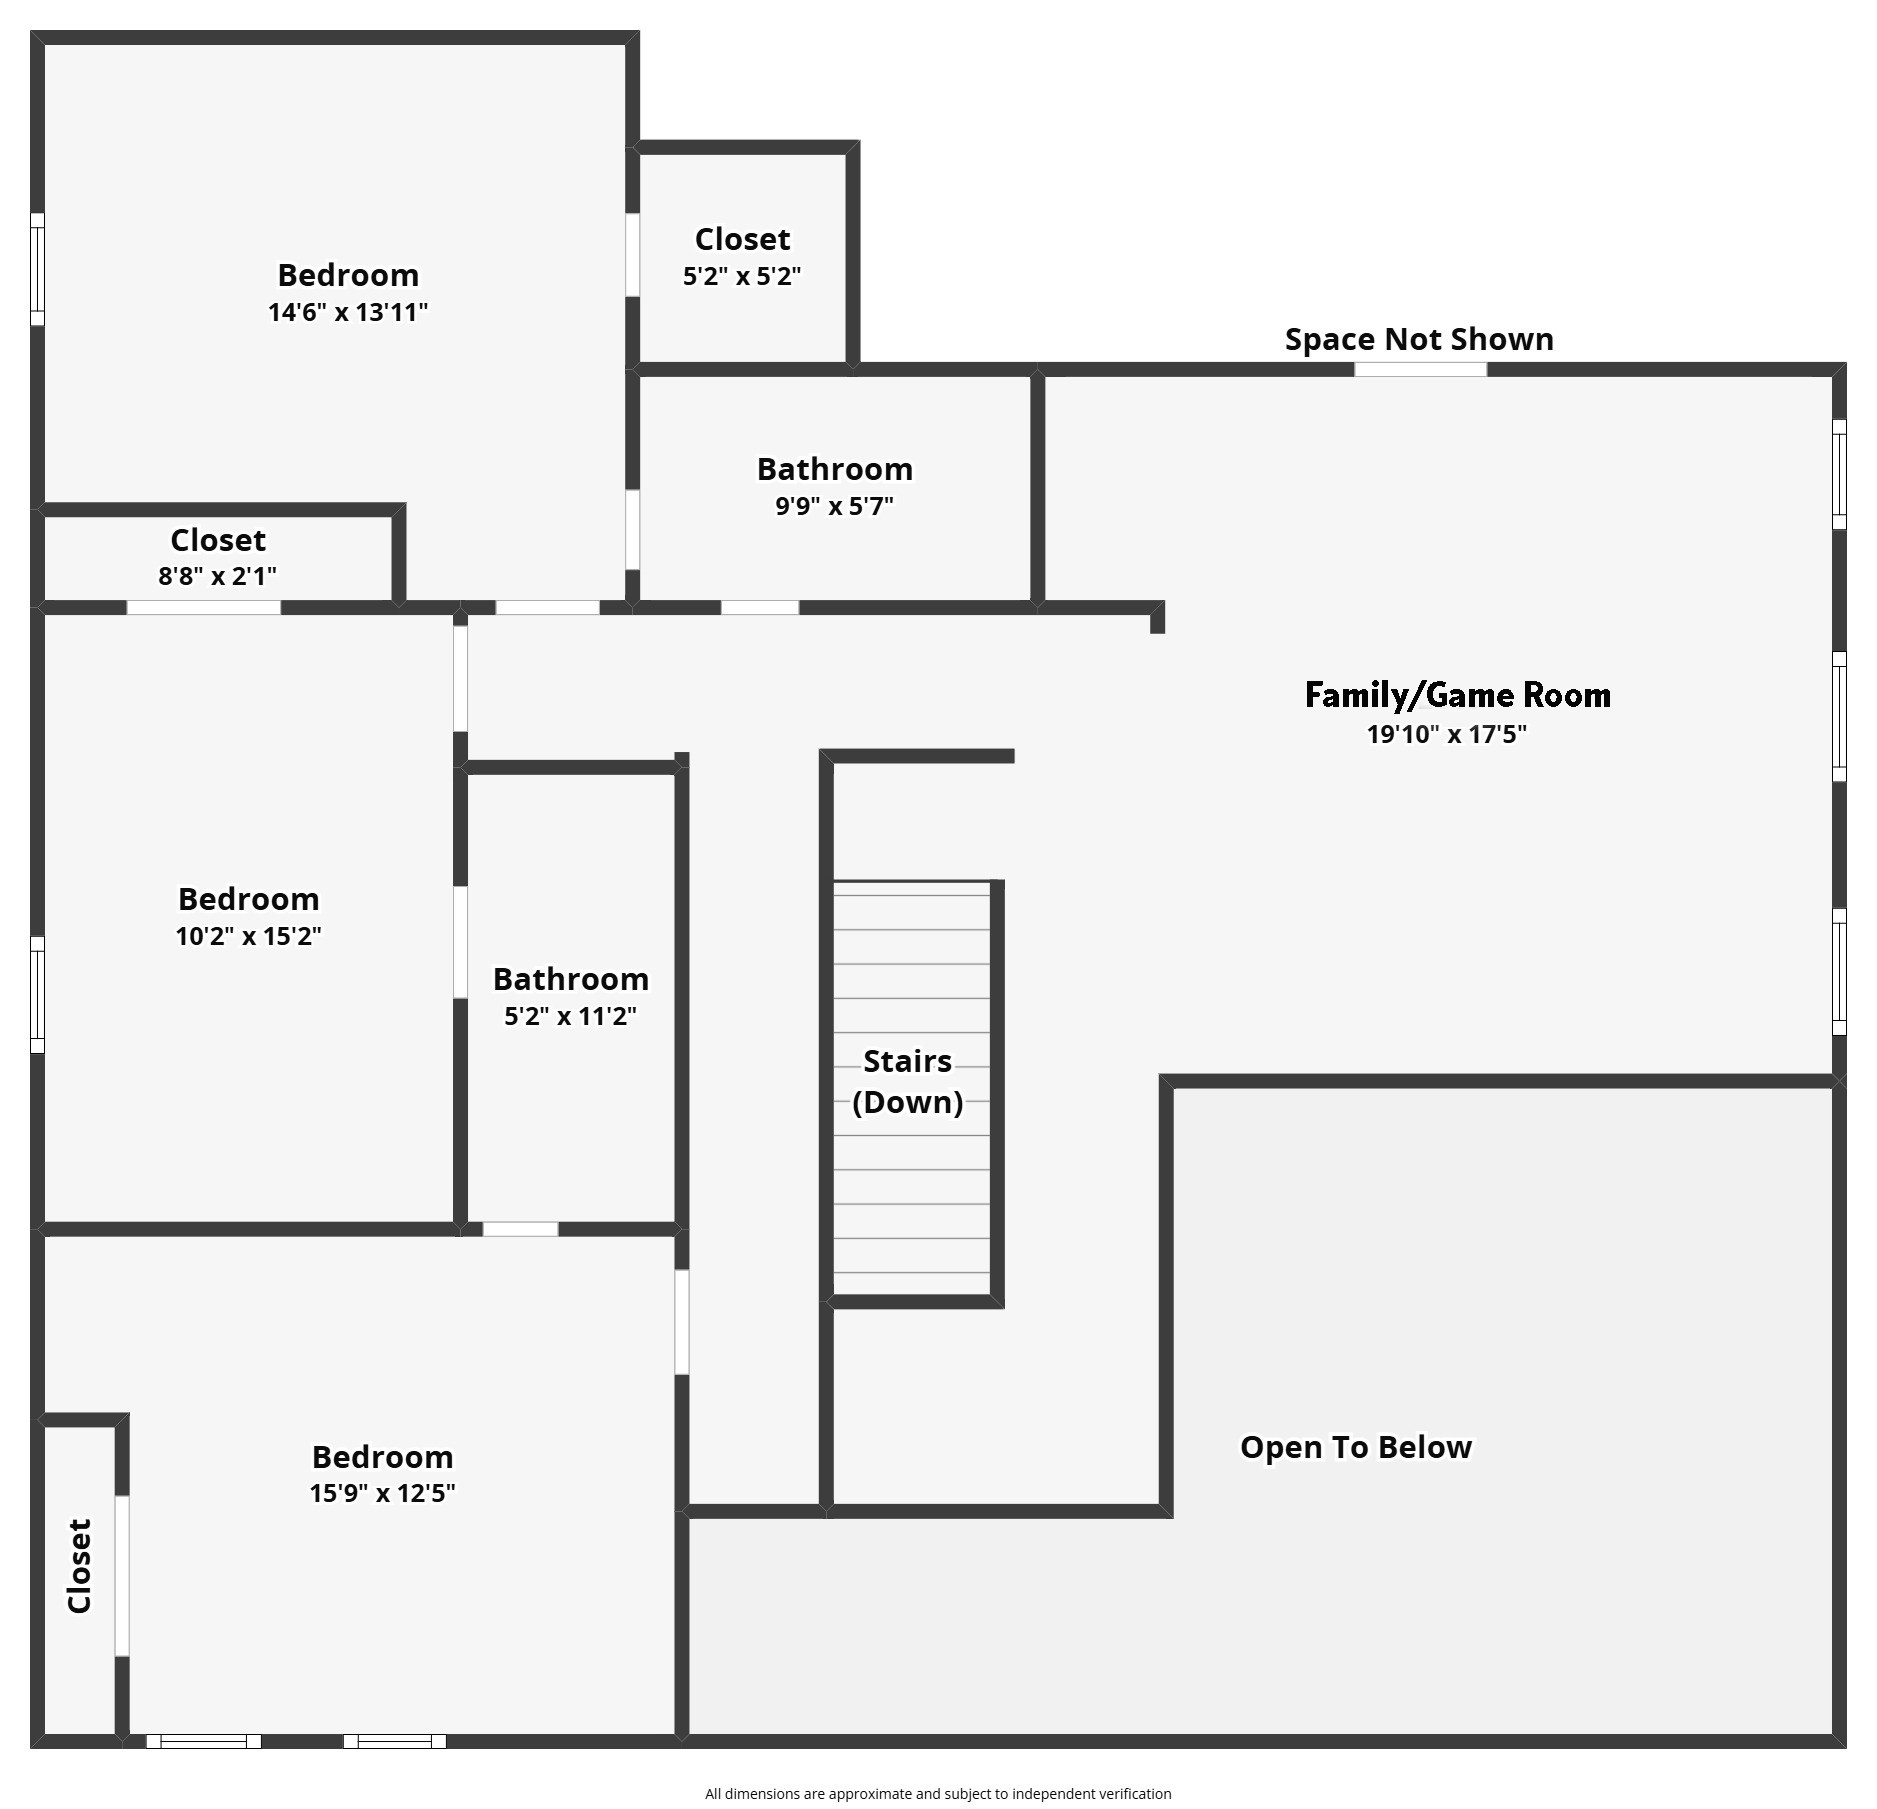
This stately colonial home located on a quiet cul-de-sac in the highly coveted Cross Timber Hills subdivision is offered for sale by its original owner. Cross Timber Hills is conveniently located in west Southlake and boasts custom homes on large lots with a non-mandatory HOA. The HOA is basically a social organization that hosts activities and events for its members. This charming colonial property has been carefully prepared to be move-in-ready following a professional home inspection. The expertly designed and impeccably furnished home offers a den with fireplace for quiet gatherings and a formal living - dining area for casually elegant entertaining. The remodeled kitchen features a pantry and adjacent spacious utility room with refrigerator and sink. The thoughtful floor plan of this two-story home of is shaded by mature oak trees, and includes 4-bedrooms, 3-full-bathrooms plus formal powder room, and a spacious three-car garage. The large owner's suite is flooded with natural light and features dual walk-in closets. The roof was replaced in 2021 and new AC units were installed in 2023 and 2024. This peaceful and friendly neighborhood is experiencing a tasteful transformation. Some of the classic transitional brick homes are being demolished and replaced by new construction, while others are being extensively renovated. Neighbors are respectful of residents that walk their dogs and children riding their bikes. The subdivision attracts affluent buyers who seek Carroll ISD schools, access to the recreation facilities, fine dining and shopping, and close proximity to the DFW airport.

4
beds

4
baths

3,348 Sq.Ft. LIVING AREA

0.85 Acres lot
Ryan Barnes

Ryan Barnes

Features & Amenities

Interior

  • total bedrooms4
  • Total bathrooms4
  • full bathrooms3
  • half bathroom1
  • Laundry room Washer Hookup, Dryer Hookup, Electric Dryer Hookup, Gas Dryer Hookup, Laundry in Utility Room
  • Flooring Carpet, Ceramic Tile, Luxury Vinyl Plank
  • Fireplace Den, Gas Log, Gas Starter, Living Room, Wood Burning
  • APPLIANCES Some Gas Appliances, Dishwasher, Electric Oven, Gas Cooktop, Disposal, Gas Water Heater, Microwave, Plumbed For Gas, Refrigerator, Vented Exhaust Fan
  • other interior Features Built-in Features, Chandelier, Eat-in Kitchen, Granite Counters, High Speed Internet, Kitchen Island, Pantry, Paneling/Wainscoting, Cable TV, Walk-In Closet(s)

Area & Lot

  • Status Sold
  • Date Sold September 29, 2026
  • Living Area3,348 Sq.Ft.
  • Lot Area0.85 Acres
  • MLS® ID21303110
  • TypeResidential
  • YEAR BUILT1986
  • Architecture StylesColonial, Detached
  • Elementary SchoolCarroll
  • Middle SchoolDawson,Durham
  • High SchoolCarroll
  • School DistrictCarroll ISD

Exterior

  • STORIES2
  • Garage Space3.0
  • water SourcePublic
  • utilitiesElectricity Connected, Natural Gas Available, Overhead Utilities, Phone Available, Sewer Available, Separate Meters, Water Available, Cable Available
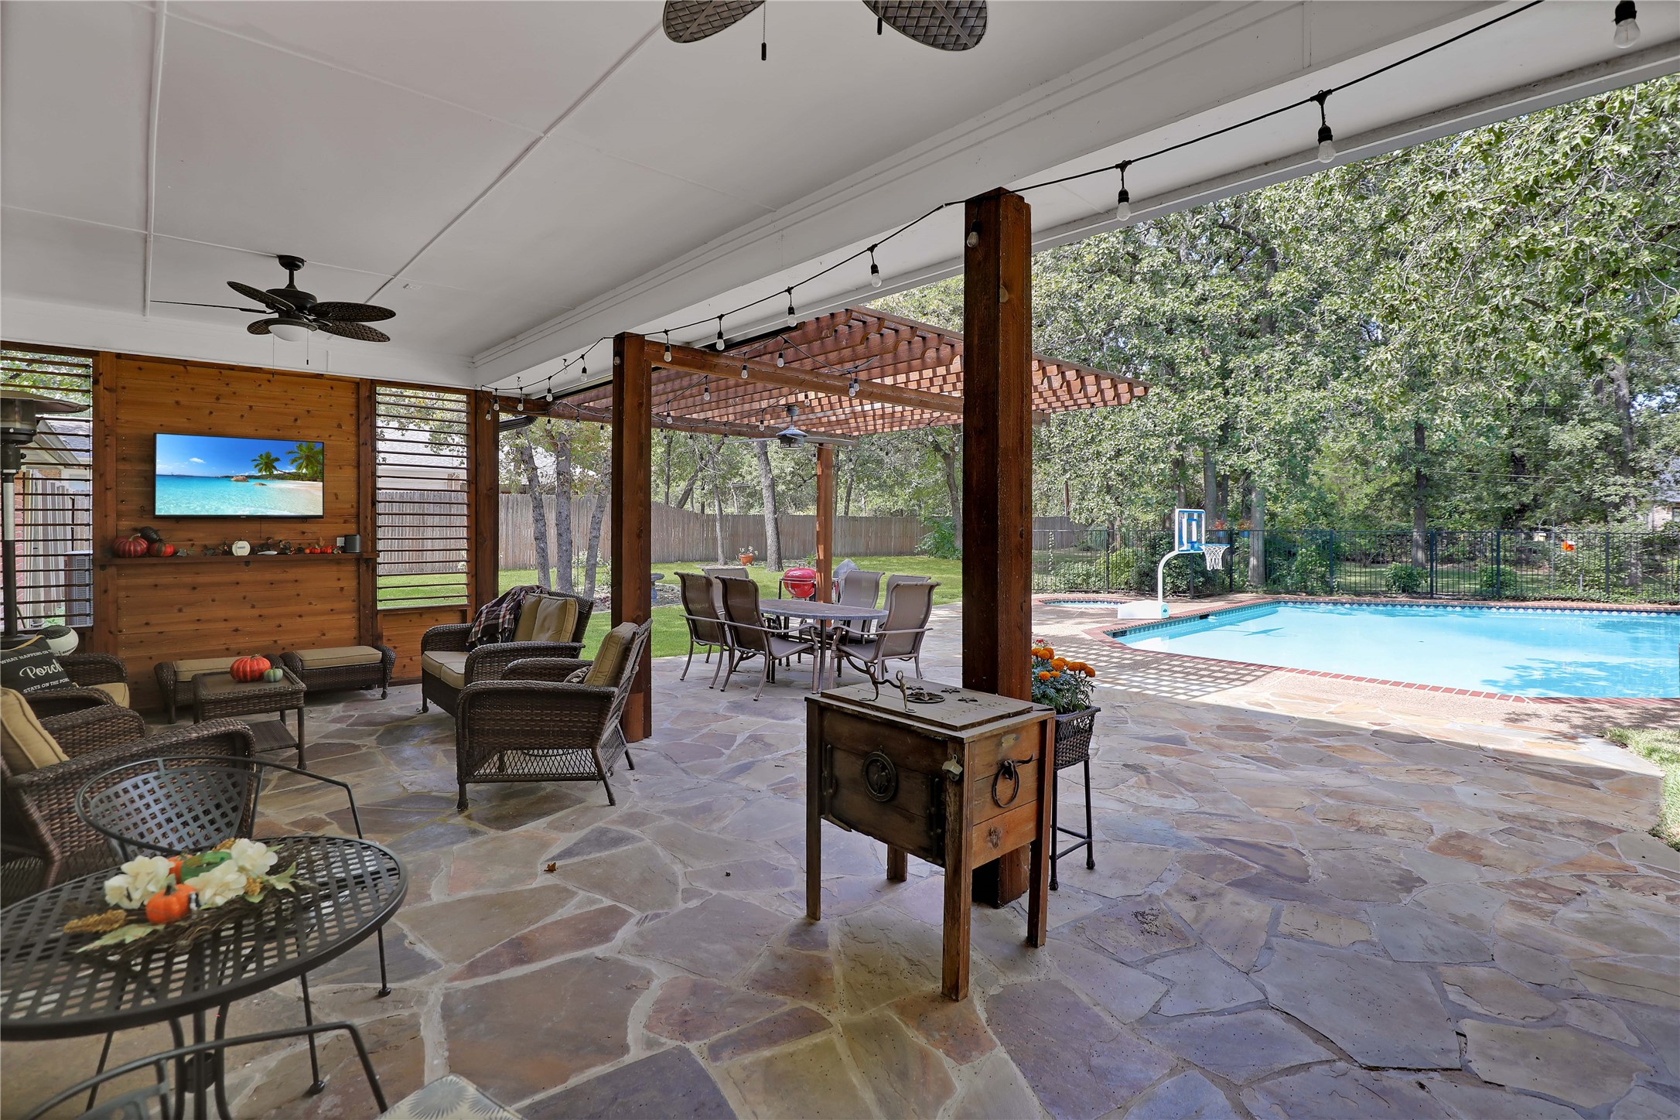
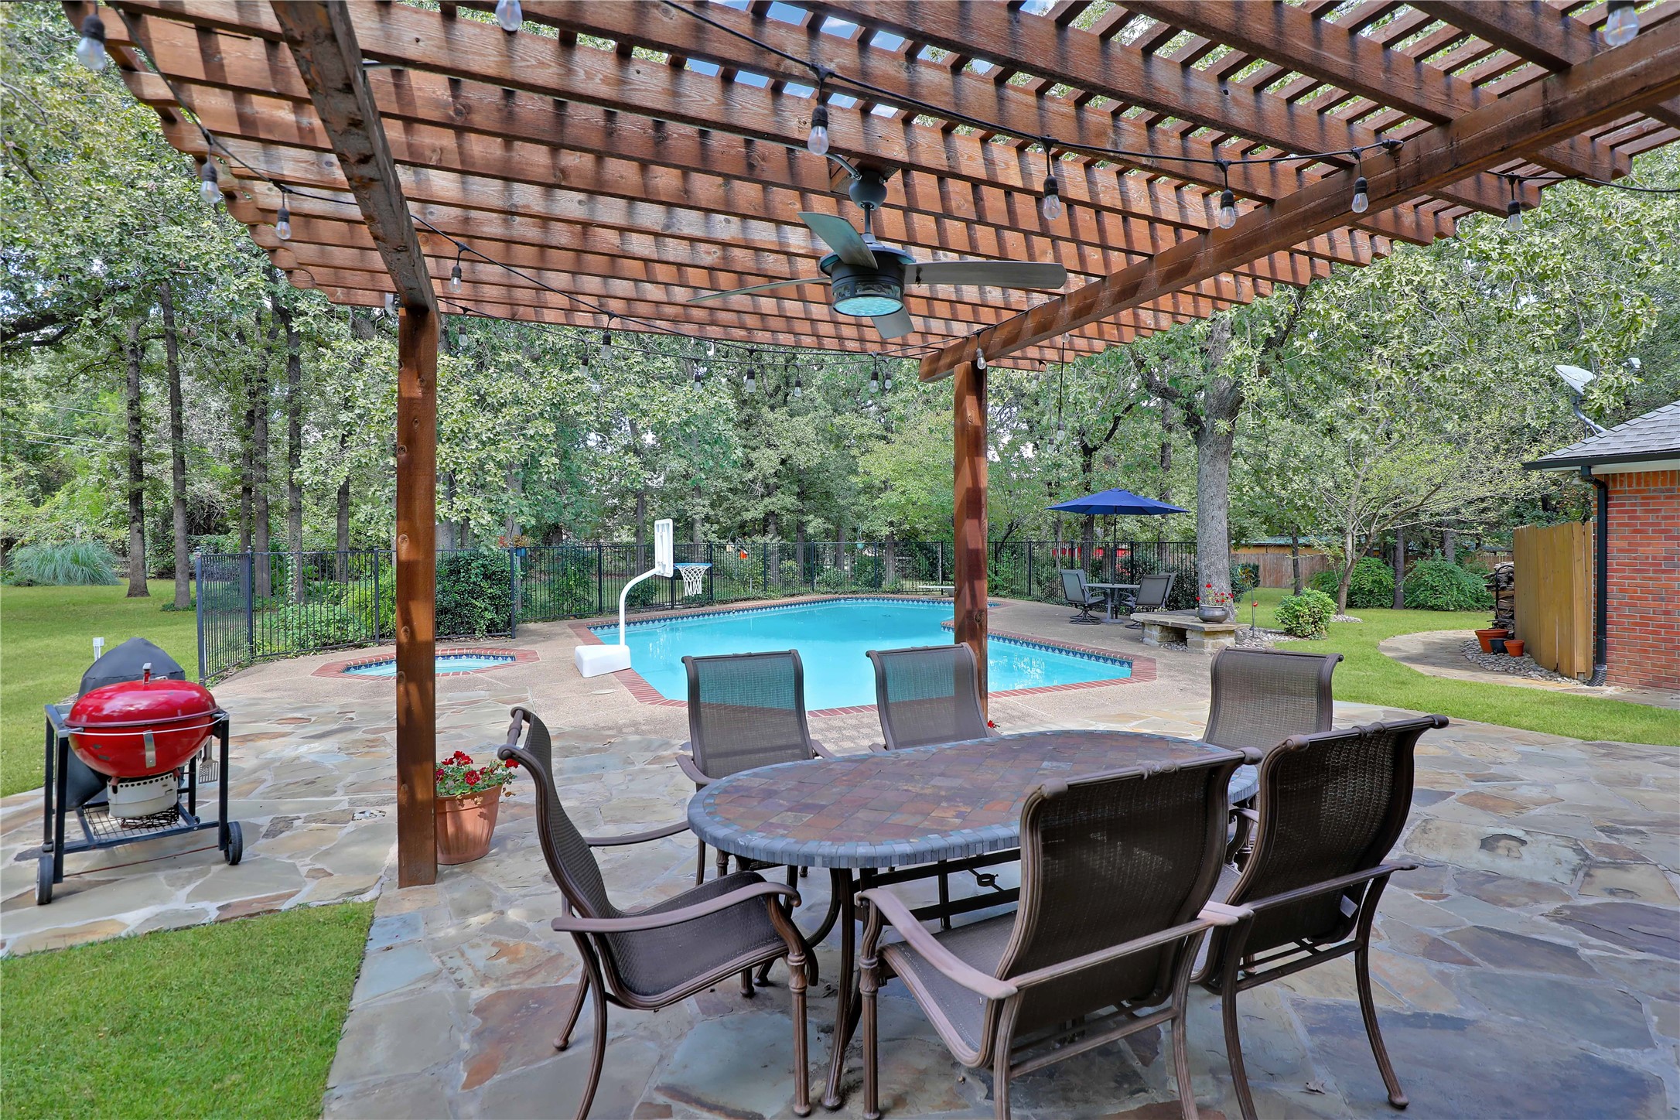
  • PoolDiving Board, Fenced, Gunite, Heated, In Ground, Pool Cover, Pool, Private, Pool Sweep, Pool/Spa Combo
  • roofComposition, Shingle
  • lot featuresCleared, Cul-De-Sac, Hardwood Trees, Interior Lot, Landscaped, Level, Many Trees, Subdivision, Sprinkler System
  • parkingAdditional Parking, Circular Driveway, Concrete, Door-Multi, Door-Single, Driveway, Epoxy Flooring, Garage, Garage Door Opener, Kitchen Level, Garage Faces Side, Side By Side, Workshop in Garage
  • HEAT TYPECentral, Natural Gas
  • AIR CONDITIONINGAttic Fan, Central Air, Ceiling Fan(s), Electric
  • sewerPublic Sewer
  • SubstructureSlab
  • security FeaturesSecurity System, Carbon Monoxide Detector(s), Fire Alarm
  • other exterior FeaturesKennel, Lighting, Outdoor Living Area, Private Yard, Rain Gutters

Financial

  • Price Upon Request
View Virtual Tour

Start Your Real Estate Journey with Confidence

Combining expert real estate strategy with lender collaboration to simplify your path to homeownership or investment success in North Texas. Whether buying, selling, or investing, Ryan Barnes provides strategy, guidance, and negotiation support from start to finish.

Follow Me on Instagram